Tasha Pratcher

BEDS7
BATHS2 full 2 partial
SQUARE FEET2,520
MLS#S1703096
STATUSActive
PROPERTY TYPEResidential - Single Family
SCHOOLHolland Patent
Property Description
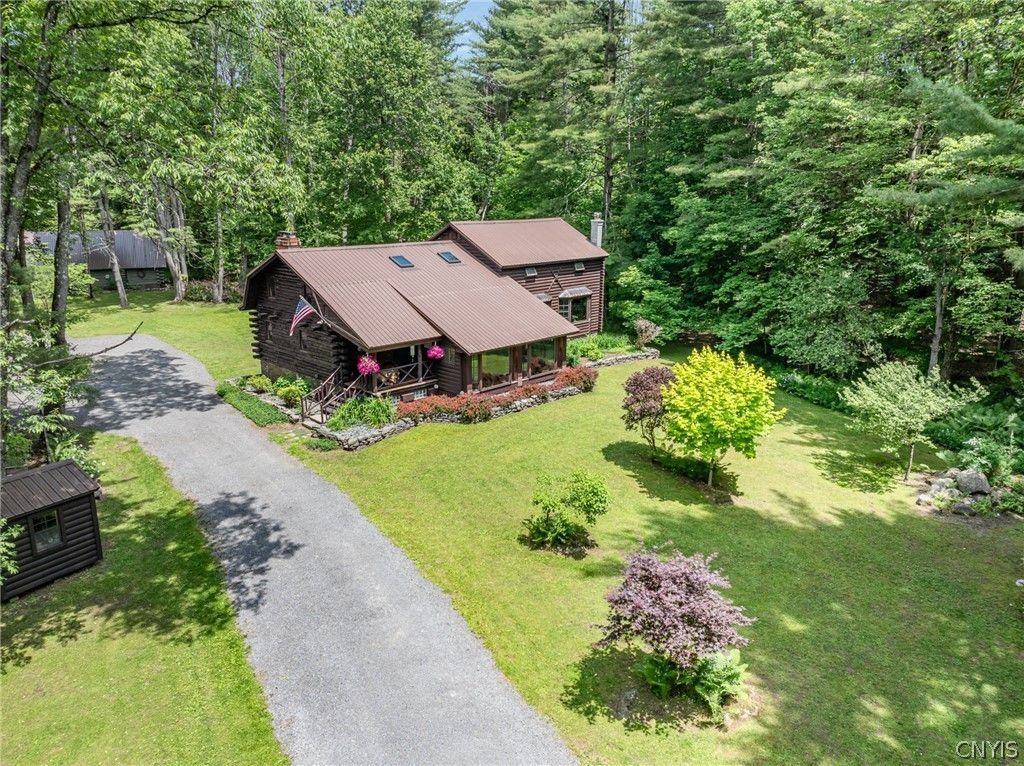
Welcome to this one-of-a-kind log home that radiates warmth, charm, and rustic elegance. Rich wood details throughout evoke the timeless beauty that only a true log home can offer. Thoughtfully updated with modern comforts, this exceptional property features a spacious dining room and a large, modern eat-in kitchen, complete with a walk-in pantry perfect for all your storage needs. Enjoy the beauty of every season in the stunning three-season screened lounge, featuring a cozy gas stove that brings the outdoors in all year long. The serene primary suite offers a true retreat, with expansive windows that frame breathtaking views right from your bed. Indulge in the luxurious Jacuzzi tub, and unwind by the suite’s own gas stove—making this private sanctuary the perfect place to relax and recharge. With 7 bedrooms, 2 full and 2 half bathrooms, and multiple gathering and family room areas, there’s space for everyone to live, work, and relax in comfort. A six-stall garage, horse barn, and private pond are nestled on acres of wooded seclusion—offering privacy and tranquility just minutes from the city. Steps away from the West Canada trail and gorge, located in the highly sought-after Holland Patent School District, this extraordinary home is a rare find and a true lifestyle property.
Property Features
Property Type: Residential - Single Family
Basement: Full, Finished
Fireplaces: 3
Garage: 6
Heating: Electric, Oil, Baseboard
Home Style: Contemporary, Log Home, Two Story
Lot Size: 4.26 Acres
Stories: 1.0
Taxes: $6,476
Year Built: 1976
Amenities
Wet Bar
Breakfast Bar
Breakfast Area
Cathedral Ceiling(s)
Den
Separate/Formal Dining Room
Eat-in Kitchen
Separate/Formal Living Room
Granite Counters
Home Office
Jetted Tub
Kitchen Island
Library
Partially Furnished
Storage
Skylights
Walk-In Pantry
Bar
Natural Woodwork
Window Treatments
Loft
Gravel Driveway
Propane Tank - Owned
Feature Descriptions
Appliances: Convection Oven, Dryer, Dishwasher, Freezer, Gas Oven, Gas Range, Microwave, Oil Water Heater, Refrigerator, Washer, Water Softener Owned
Days on Site: 44
Exterior: Frame, Log, Copper Plumbing
Flooring: Carpet, Hardwood, Varies
Furnished: Yes
Horse Amenities: Horses Allowed
Laundry: In Basement, Main Level
Lot: Agricultural, Irregular Lot, Secluded, Wooded
Lot Dimensions: 250X705
Parcel#: 305889-195-000-0001-011-000-0000
Parking: Detached, Electricity, Garage
Parking Notes: Detached, Electricity, Garage
Sewer: Septic Tank
Water: Well
Window: Drapes, Skylight(s)
Local Schools
School District: Holland Patent
Listed By / Shown By
Listing By
Agency Name: Acropolis Realty Group LLC
Agency Phone: 315-396-0493
Shown By
Agent Name: Tasha Pratcher
Agent Phone:
Agency Title: MJ Peterson Real Estate

Estimate Your Payment
Estimated Payment
$ 1,795.77 per month $1,110.56 Principal & Interest $539.67 Property Tax $145.54 Homeowner's InsuranceChange Payment Information
Privacy Policy / DMCA Notice / ADA Accessibility


This site is hosted, designed and copyright
© 1994 - 2026 by
Delta Media Group, Inc. -- Patent Pending --
8520 Trenton Falls Prospect Road | MLS# S1703096
This single family home located at 8520 Trenton Falls Prospect Road, Remsen, NY 13438 is currently listed for sale with an asking price of $499,000. This property was built in 1976 and has 7 bedrooms and 2 full and 2 partial baths with 2520 sq. ft. Trenton Falls Prospect Road is located within the Holland Patent school district. Search Remsen real estate on tpratcher.mjpeterson.com today.