Tasha Pratcher

BEDS3
BATHS3 full
SQUARE FEET1,884
MLS#S1712470
STATUSActive
PROPERTY TYPEResidential - Single Family
SCHOOLWestmoreland
Property Description
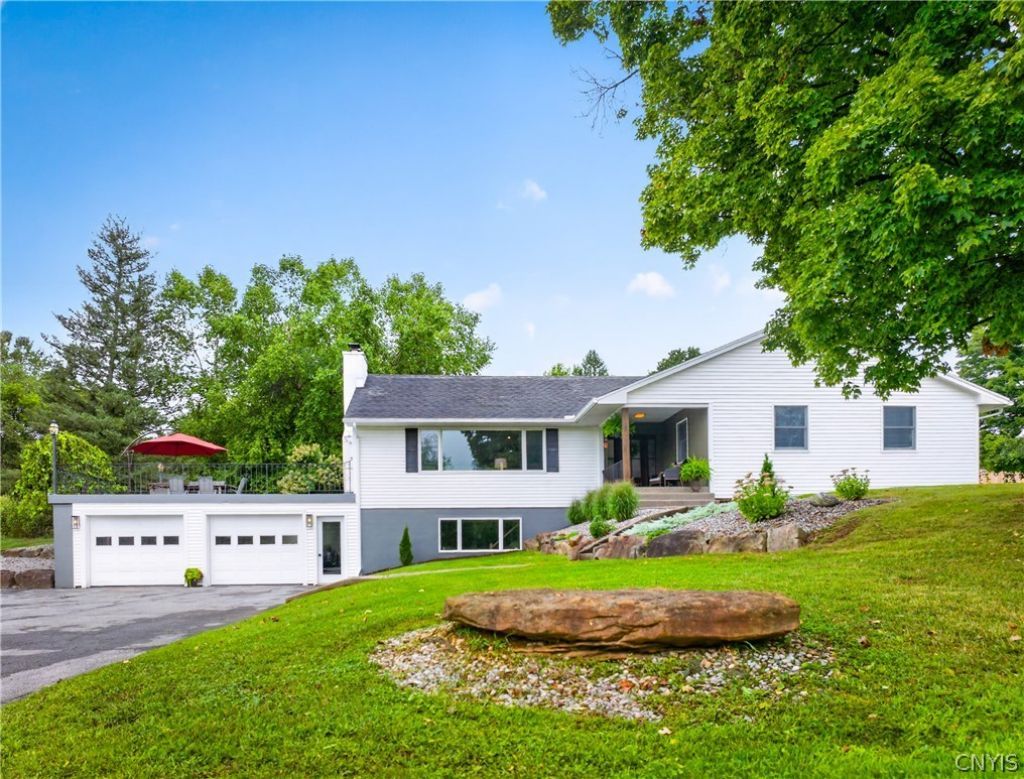
Welcome to a home that looks like it came straight from the Parade of Homes! Beautifully remodeled from top to bottom, this show-stopping residence blends modern luxury with exceptional comfort. Soaring ceiling heights and gleaming hardwood floors set the stage for an impressive open-concept floor plan, highlighted by a stunning gourmet kitchen featuring a massive quartz island, walk-in pantry, and plenty of space for entertaining. The beautifully finished walk-out lower level expands the living space with a large family room, two additional bedrooms, a full bath, laundry area, and generous storage room. Updated HVAC provides year-round comfort, while a full surround-sound system throughout the home takes entertaining to another level. Step outside to a large, private yard offering plenty of room to relax, entertain, and enjoy the outdoors. Stylish, spacious, and thoughtfully remodeled—this is the kind of home you have to see in person to truly appreciate. Take a look today—you won't be disappointed!
Property Features
Property Type: Residential - Single Family
Basement: Full, Finished
Cooling: Central Air
Fireplaces: 2
Garage: 2 car attached
Heating: Propane
Home Style: Contemporary, Ranch
Lot Size: 0.94 Acres
Stories: 1.0
Taxes: $5,398
Year Built: 1963
Amenities
Breakfast Bar
Ceiling Fan(s)
Cathedral Ceiling(s)
Dining Area
Entrance Foyer
Separate/Formal Living Room
Great Room
Hot Tub/Spa
Kitchen/Family Room Combo
Living/Dining Room
Pantry
Storage
Solid Surface Counters
Skylights
Main Level Primary
Primary Suite
Blacktop Driveway
Balcony
Patio
Feature Descriptions
Appliances: Double Oven, Dishwasher, Exhaust Fan, Gas Cooktop, Disposal, Microwave, Propane Water Heater, Refrigerator, Range Hood, Wine Cooler
Days on Site: 8
Exterior: Spray Foam Insulation, Vinyl Siding
Flooring: Hardwood, Luxury Vinyl, Varies
Laundry: In Basement
Lot: Agricultural, Rectangular, Rectangular Lot
Lot Dimensions: 126X325
Parcel#: 307089-303-000-0002-009-000-0000
Parking: Attached, Underground, Garage, Heated Garage, Storage, Workshop in Garage, Garage Door Opener
Parking Notes: Attached, Underground, Garage, Heated Garage, Storage,
Patio/Porch: Balcony, Covered, Open, Patio, Porch
Sewer: Septic Tank
Spa: Yes
Spa: Hot Tub
Utilities: Cable Available, High Speed Internet Available
Water: Well
Window: Skylight(s)
Local Schools
School District: Westmoreland
Listed By / Shown By
Listing By
Agency Name: Acropolis Realty Group LLC
Agency Phone: 315-396-0493
Shown By
Agent Name: Tasha Pratcher
Agent Phone:
Agency Title: MJ Peterson Real Estate

Estimate Your Payment
Estimated Payment
$ 1,630.42 per month $1,043.79 Principal & Interest $449.83 Property Tax $136.79 Homeowner's InsuranceChange Payment Information
Privacy Policy / DMCA Notice / ADA Accessibility


This site is hosted, designed and copyright
© 1994 - 2026 by
Delta Media Group, Inc. -- Patent Pending --
7829 Humphrey Road | MLS# S1712470
This single family home located at 7829 Humphrey Road, Whitesboro, NY 13492 is currently listed for sale with an asking price of $469,000. This property was built in 1963 and has 3 bedrooms and 3 full baths with 1884 sq. ft. Humphrey Road is located within the Westmoreland school district. Search Whitesboro real estate on tpratcher.mjpeterson.com today.