Tasha Pratcher

BEDS3
BATHS1 full
SQUARE FEET1,331
MLS#B1699510
STATUSActive
PROPERTY TYPEResidential - Single Family
SCHOOLKenmore-Tonawanda Union Free District
Property Description
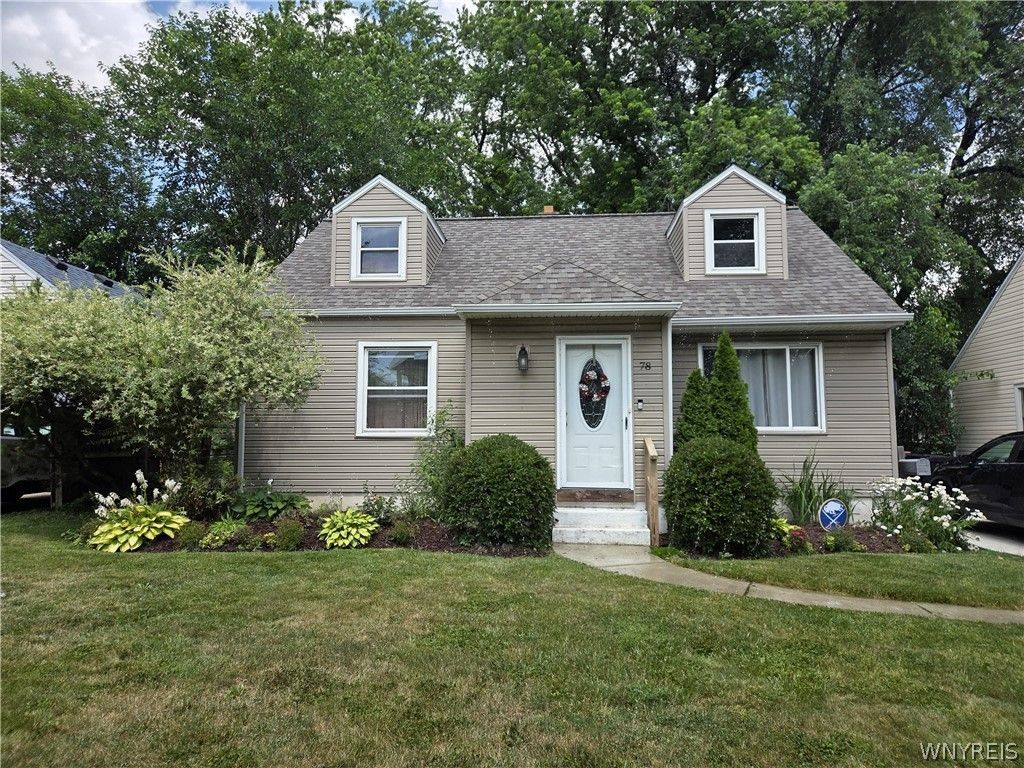
Move right into this well-maintained Cape Cod in the Town of Tonawanda, offering 1,331 square feet of comfortable living space and convenient access to the highway. The first-floor features two bedrooms and a full bathroom, while the second floor provides flexible options to serve as a spacious master bedroom or an additional family room. The eat-in kitchen has updated cabinets, counters, and flooring from approximately ten years ago, and a sliding glass door leads to a generous backyard perfect for relaxing or entertaining. Major updates include a tankless hot water system installed in 2019, a new concrete driveway in 2021, roof and gutters replaced in 2022, bathroom floor and plumbing updated in 2024, and a new tub added in 2025. Conveniently located near supermarkets and other smenities, this home offers both comfort and practicality in a desirable Tonawanda neighborhood. Showings begin 7/18/2026. All offers will be reviewed on 7/24/2026 at 10am.
Property Features
Property Type: Residential - Single Family
Basement: Full, SumpPump
Fenced: Yes
Garage: 1
Heating: Gas, ForcedAir
Home Style: CapeCod
Lot Size: 0.14 Acres
Roof Type: Shingle
Stories: 1.0
Taxes: $4,242
Year Built: 1951
Amenities
EatInKitchen
SeparateFormalLivingRoom
ConcreteDriveway
FullyFenced
Feature Descriptions
Appliances: Dryer, GasOven, GasRange, GasWaterHeater, Refrigerator, Washer
Exterior: VinylSiding, CopperPlumbing
Fencing: Full
Flooring: Carpet, Hardwood, Varies, Vinyl
Lot: NearPublicTransit, Rectangular, RectangularLot, ResidentialLot
Lot Dimensions: 50X120
Parcel#: 146489-066-230-0004-040-000
Parking: Detached, Garage
Parking Notes: Detached, Garage
Sewer: Connected
Utilities: CableAvailable, ElectricityConnected, HighSpeedInternetAvailable, SewerConnected, WaterConnected
Water: Connected, Public
Local Schools
High School: Kenmore West Senior High
Middle School: Herbert Hoover Middle
Elementary School: Herbert Hoover Elementary
School District: Kenmore-Tonawanda Union Free District
Listed By / Shown By
Listing By
Agency Name: HUNT Real Estate Corporation
Agency Contact: 716-799-5285
Shown By
Agent Name: Tasha Pratcher
Agent Phone:
Agency Title: MJ Peterson Real Estate

Estimate Your Payment
Estimated Payment
$ 929.95 per month $509.65 Principal & Interest $353.50 Property Tax $66.79 Homeowner's InsuranceChange Payment Information
Privacy Policy / DMCA Notice / ADA Accessibility


This site is hosted, designed and copyright
© 1994 - 2026 by
Delta Media Group, Inc. -- Patent Pending --
78 Thorncliff Road | MLS# B1699510
This single family home located at 78 Thorncliff Road, Buffalo, NY 14223 is currently listed for sale with an asking price of $229,000. This property was built in 1951 and has 3 bedrooms and 1 full baths with 1331 sq. ft. Thorncliff Road is located within the Kenmore-Tonawanda Union Free District school district. Search Buffalo real estate on tpratcher.mjpeterson.com today.