Tasha Pratcher

BEDS3
BATHS2 full 1 partial
SQUARE FEET1,824
MLS#B1700431
STATUSActive
PROPERTY TYPEResidential - Single Family
SUBDIVISIONBuffalo Crk Reservation
SCHOOLWest Seneca
Property Description
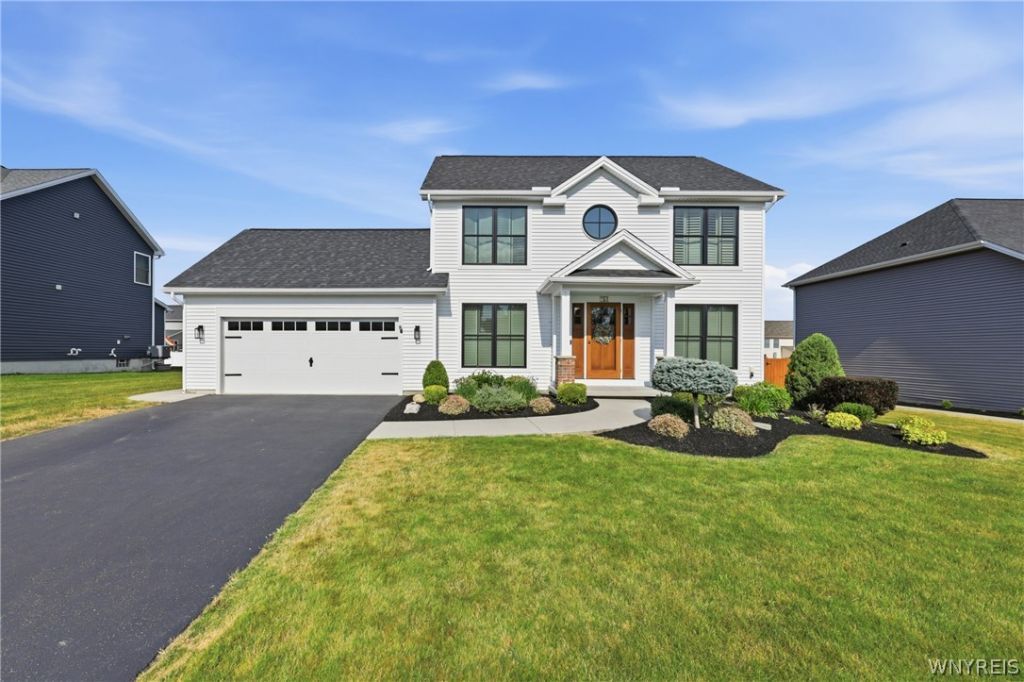
Welcome to this beautifully maintained home where modern finishes, quality craftsmanship, and thoughtful upgrades shine throughout. Step inside to a bright, inviting open layout designed for both everyday living and entertaining. The spacious first floor boasts hardwood floors, a sizable living room with custom built in shelving/cabinet's and additional entry room perfect for playroom, home office, or family room. The kitchen serves as the heart of the home, featuring granite countertops, abundant cabinetry, and a spacious center island with a built-in microwave/dishwasher. The first floor living areas are enhanced by a hardwired three-zone Sonos sound system, while the first-floor laundry room adds everyday functionality. On the second story you will find fresh carpet, two bedrooms, a centrally located full bath and the spacious primary offering a relaxing retreat with large walk-in closet and private ensuite. The partially finished basement expands your living space with two rooms, an egress window allowing potential fourth bedroom use, roughed-in bathroom, and storage area concealed behind a custom bookcase perfect for hiding those holiday presents. Peace of mind comes from a list of mechanical upgrades, including tankless hot water, young furnace (tune-up 2025) and a Zoeller sump pump with WiFi battery backup. Step outside and enjoy your own private backyard oasis. The fully fenced yard is beautifully landscaped and centered around a stunning Colleys fiberglass inground pool with an upgraded heater and filter system (2026). An expanded concrete patio with a custom awning creates the perfect space for relaxing or entertaining, while the custom-built Amish shed/playhouse with swings adds charm and versatility. The attached garage is equally impressive, featuring custom-built storage cabinetry, a Stage 2 EV charging station, and a generator manual transfer switch for added convenience. Completing the home's exceptional curb appeal are custom dual-function cottage shutters and a modern exterior that makes a lasting first impression. Offering the perfect blend of style, comfort, and thoughtful updates, this move-in-ready home is one you won't want to miss.
Property Features
Property Type: Residential - Single Family
Basement: EgressWindows, Full, PartiallyFinished, SumpPump
Cooling: CentralAir
Fenced: Yes
Garage: 2.5 car attached
Heating: Gas, ForcedAir
Home Style: Colonial, TwoStory
Lot Size: 0.24 Acres
Roof Type: Asphalt
Stories: 2.0
Taxes: $10,488
Year Built: 2019
Amenities
BathroomRoughIn
CeilingFans
SeparateFormalDiningRoom
EatInKitchen
SeparateFormalLivingRoom
GraniteCounters
KitchenIsland
SlidingGlassDoors
Storage
NaturalWoodwork
BathInPrimaryBedroom
Awnings
BlacktopDriveway
Deck
FullyFenced
Pool
Patio
Feature Descriptions
Appliances: AppliancesNegotiable, Dryer, Dishwasher, GasOven, GasRange, GasWaterHeater, Microwave, Refrigerator, Washer
Door Features: SlidingDoors
Exterior: Brick, VinylSiding, CopperPlumbing
Fencing: Full
Flooring: Carpet, Hardwood, Laminate, Tile, Varies
Laundry: MainLevel
Lot: Rectangular, RectangularLot, ResidentialLot
Lot Dimensions: 75X140
Parcel#: 146800-152-060-0007-040-000
Parking: Attached, ElectricVehicleChargingStations, Garage, WorkshopInGarage, GarageDoorOpener
Parking Notes: Attached, ElectricVehicleChargingStations, Garage, Wo
Patio/Porch: Covered, Deck, Patio, Porch
Pool: InGround
Sewer: Connected
Swimming Pool: Yes
Utilities: ElectricityConnected, HighSpeedInternetAvailable, SewerConnected, WaterConnected
Water: Connected, Public
Local Schools
School District: West Seneca
Listed By / Shown By
Listing By
Agency Name: Prestige Family Realty
Agency Contact: 716-907-4222
Shown By
Agent Name: Tasha Pratcher
Agent Phone:
Agency Title: MJ Peterson Real Estate

Estimate Your Payment
Estimated Payment
$ 2,208.13 per month $1,179.55 Principal & Interest $874.00 Property Tax $154.58 Homeowner's InsuranceChange Payment Information
Privacy Policy / DMCA Notice / ADA Accessibility


This site is hosted, designed and copyright
© 1994 - 2026 by
Delta Media Group, Inc. -- Patent Pending --
51 Vista Court | MLS# B1700431
This single family home located at 51 Vista Court , Buffalo, NY 14224 is currently listed for sale with an asking price of $530,000. This property was built in 2019 and has 3 bedrooms and 2 full and 1 partial baths with 1824 sq. ft. Vista Court is located in the Buffalo Crk Reservation subdivision within the West Seneca school district. Search Buffalo Crk Reservation real estate on tpratcher.mjpeterson.com today.