Tasha Pratcher

BEDS3
BATHS1 full 1 partial
SQUARE FEET1,344
MLS#R1713940
STATUSActive
PROPERTY TYPEResidential - Single Family
SCHOOLNewark
Property Description
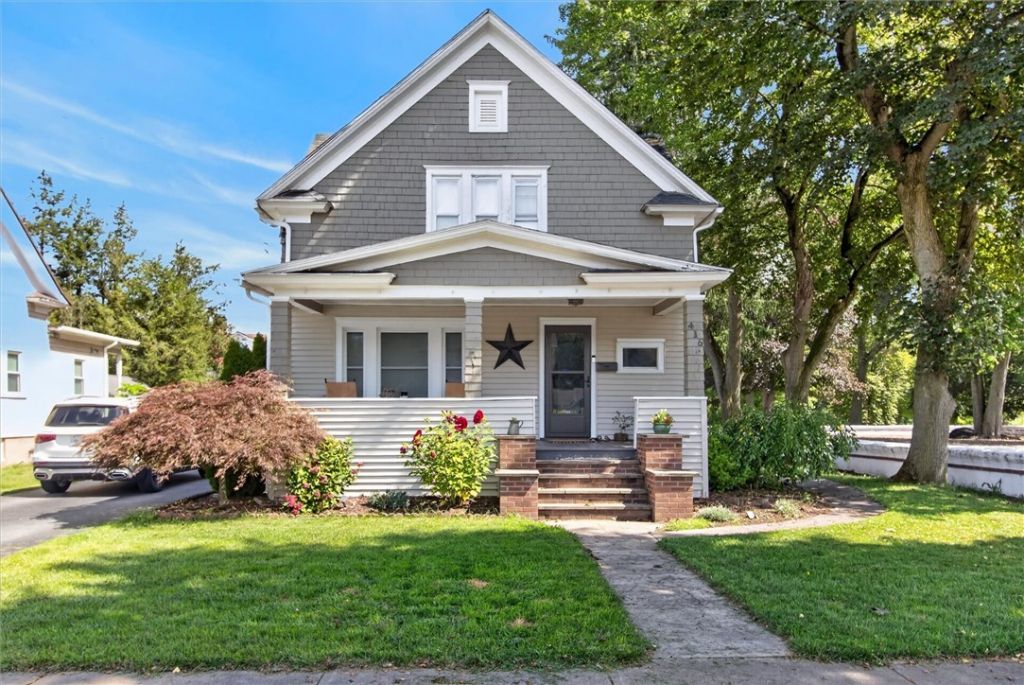
Welcome to 416 West Ave, a 3-bedroom, 1.5-bath Colonial located in the Village of Newark. A covered front porch welcomes you into the home, where hardwood floors and a functional floor plan offer plenty of space for everyday living. The first floor features a spacious living room, formal dining room, and updated kitchen with room to prepare and enjoy meals. A convenient first-floor laundry area and half bath complete the main level. Upstairs, you'll find three bedrooms along with a large full bathroom. Outside, the back deck provides additional space for relaxing, dining, or entertaining and overlooks the backyard. Whether enjoying your morning coffee on the front porch or spending an evening on the back deck, this home offers multiple indoor and outdoor spaces to enjoy. Conveniently located near downtown Newark with easy access to local restaurants, shopping, parks, schools, and other Village amenities. With its Colonial style, hardwood floors, updated kitchen, first-floor laundry, and inviting outdoor spaces, 416 West Ave has plenty to offer!
Property Features
Property Type: Residential - Single Family
Basement: Full
Cooling: Central Air
Garage: 1
Heating: Gas, Forced Air
Home Style: Colonial
Lot Size: 0.17 Acres
Roof Type: Asphalt, Shingle
Stories: 1.0
Taxes: $4,769
Year Built: 1900
Amenities
Ceiling Fan(s)
Separate/Formal Dining Room
Eat-in Kitchen
Separate/Formal Living Room
Sliding Glass Door(s)
Solid Surface Counters
Blacktop Driveway
Deck
Feature Descriptions
Appliances: Dishwasher, Free-Standing Range, Disposal, Gas Water Heater, Oven, Refrigerator
Days on Site: 1
Door Features: Sliding Doors
Exterior: Aluminum Siding, PEX Plumbing
Flooring: Hardwood, Laminate, Varies
Laundry: Accessible Utilities or Laundry, Main Level
Lot: Near Public Transit, Rectangular, Rectangular Lot, Residential Lot
Lot Dimensions: 56X132
Parcel#: 542001-068-110-0005-088-759-0000
Parking: Detached, Garage
Parking Notes: Detached, Garage
Patio/Porch: Covered, Deck, Porch
Sewer: Connected
Utilities: Electricity Connected, High Speed Internet Available, Sewer Connected, Water Connected
Water: Connected, Public
Local Schools
School District: Newark
Listed By / Shown By
Listing By
Agency Name: Your Hometown Realty LLC
Agency Phone: 315-521-2459
Shown By
Agent Name: Tasha Pratcher
Agent Phone: (716) 688-1234
Agency Title: MJ Peterson Real Estate

Estimate Your Payment
Estimated Payment
$ 1,127.16 per month $645.19 Principal & Interest $397.42 Property Tax $84.55 Homeowner's InsuranceChange Payment Information
Privacy Policy / DMCA Notice / ADA Accessibility


This site is hosted, designed and copyright
© 1994 - 2026 by
Delta Media Group, Inc. -- Patent Pending --
416 West Avenue | MLS# R1713940
This single family home located at 416 West Avenue, Newark, NY 14513 is currently listed for sale with an asking price of $289,900. This property was built in 1900 and has 3 bedrooms and 1 full and 1 partial baths with 1344 sq. ft. West Avenue is located within the Newark school district. Search Newark real estate on tpratcher.mjpeterson.com today.