Tasha Pratcher

BEDS3
BATHS1 full 1 partial
SQUARE FEET1,748
MLS#B1697303
STATUSActive
PROPERTY TYPEResidential - Single Family
SUBDIVISIONBuffalo Crk Reservation
SCHOOLAlden
Property Description
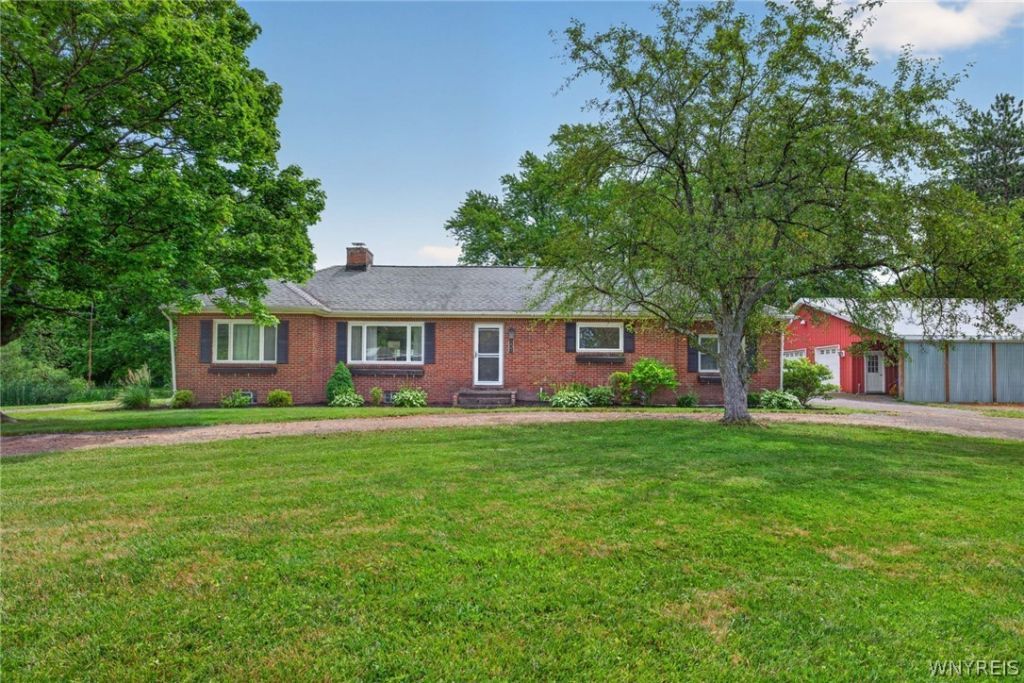
Nestled on 2.84 scenic acres, this beautifully maintained 1,740-square-foot home offers privacy, space, and thoughtful updates throughout. The heart of the home is the recently remodeled kitchen, designed with both style and functionality in mind. Featuring soft-close cabinetry, stainless steel appliances, a large center island with a prep sink, and beautiful hardwood floors. The warm and welcoming living area is anchored by a beautiful stone fireplace, creating the perfect place to relax on cool evenings and adding timeless character to the home. A bright sunroom provides the perfect spot to enjoy your morning coffee, or take in views of the surrounding property. Step outside to experience the best of country living. The 2.84-acre property provides ample space for recreation, gardening, or simply enjoying the peaceful surroundings. A spacious heated pole barn offers endless possibilities for a workshop, vehicle storage, hobbies, theater, or a home-based business. Conveniently located just minutes from shopping, dining, schools, and major roadways, this property combines the tranquility of a rural setting with easy access to all the conveniences of Lancaster.
Property Features
Property Type: Residential - Single Family
Basement: Full
Cooling: Central Air
Garage: 3
Heating: Gas
Home Style: Ranch
Lot Size: 2.84 Acres
Roof Type: Shingle
Stories: 1.0
Taxes: $5,733
Year Built: 1950
Amenities
Entrance Foyer
Eat-in Kitchen
Separate/Formal Living Room
Kitchen Island
Bedroom on Main Level
Main Level Primary
Gravel Driveway
Feature Descriptions
Accessibility: Accessible Bedroom
Appliances: Dryer, Dishwasher, Exhaust Fan, Freezer, Gas Oven, Gas Range, Gas Water Heater, Microwave, Refrigerator, Range Hood, Washer
Exterior: Brick
Flooring: Other, See Remarks
Laundry: In Basement
Lot: Rectangular, Rectangular Lot, Rural Lot
Lot Dimensions: 349X327
Parcel#: 142089-129-000-0001-014-000
Parking: Carport, Detached, Electricity, Garage, Heated Garage, Storage, Workshop in Garage
Parking Notes: Carport, Detached, Electricity, Garage, Heated Garage,
Sewer: Septic Tank
Utilities: Water Available
Water: Not Connected, Public
Local Schools
School District: Alden
Listed By / Shown By
Listing By
Agency Name: The Greene Realty Group
Agency Contact: 888-278-5840
Shown By
Agent Name: Tasha Pratcher
Agent Phone:
Agency Title: MJ Peterson Real Estate

Estimate Your Payment
Estimated Payment
$ 1,582.82 per month $977.02 Principal & Interest $477.75 Property Tax $128.04 Homeowner's InsuranceChange Payment Information
Privacy Policy / DMCA Notice / ADA Accessibility


This site is hosted, designed and copyright
© 1994 - 2026 by
Delta Media Group, Inc. -- Patent Pending --
201 Town Line Road | MLS# B1697303
This single family home located at 201 Town Line Road, Lancaster, NY 14086 is currently listed for sale with an asking price of $439,000. This property was built in 1950 and has 3 bedrooms and 1 full and 1 partial baths with 1748 sq. ft. Town Line Road is located in the Buffalo Crk Reservation subdivision within the Alden school district. Search Buffalo Crk Reservation real estate on tpratcher.mjpeterson.com today.