Tasha Pratcher

BEDS3
BATHS1 full
SQUARE FEET1,232
MLS#B1714889
STATUSActive
PROPERTY TYPEResidential - Single Family
SUBDIVISIONSection 15924
SCHOOLNiagara Falls
Property Description
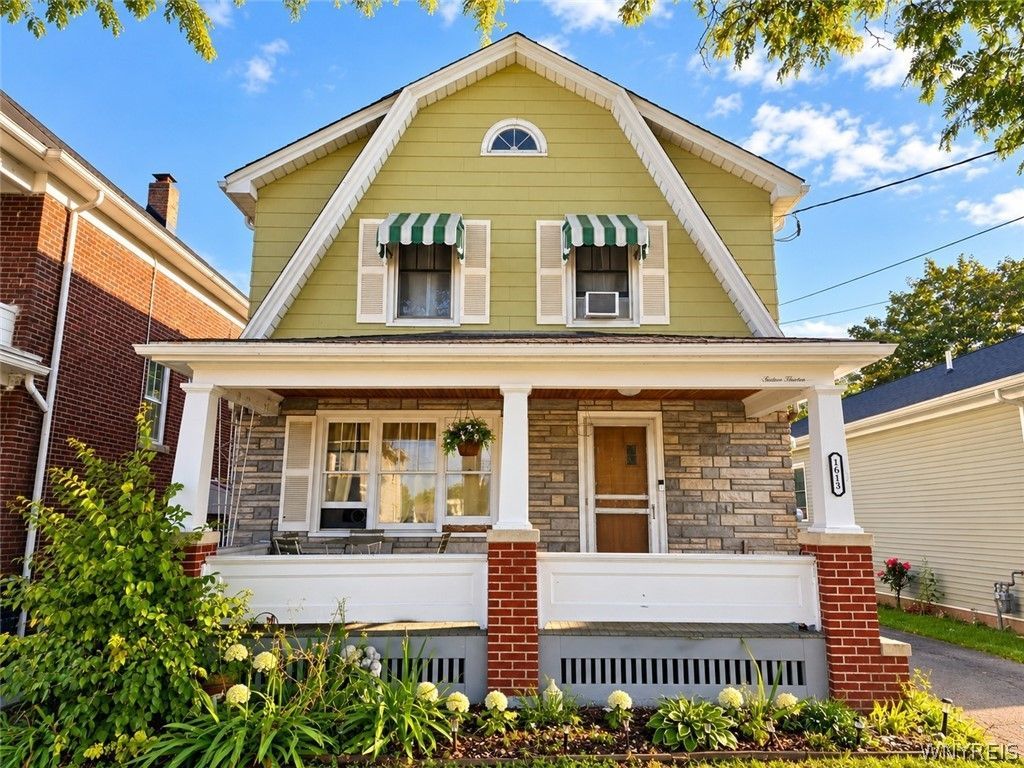
Welcome to 1613 Walnut Avenue, a recently updated 3-bedroom, 1.5-bath single-family home just minutes from Niagara Falls State Park and the area's major attractions. Currently operating as an active short-term rental, this property offers an appealing opportunity for investors, but is equally well suited for an owner occupant looking for a move-in-ready home. Inside, you'll find a bright and comfortable living room, separate dining area, updated kitchen, and three nicely sized bedrooms. The home features modern finishes while retaining the character of its traditional two-story layout. A partially finished basement provides additional usable space and storage. A standout feature is the detached garage, offering two separate spaces with plenty of flexibility. Use them for vehicle storage, additional household or business storage, workshop space, or explore the potential for additional rental income. For car enthusiasts or buyers simply looking for extra room, the garage adds substantial versatility to the property. The private driveway provides convenient off-street parking, while the backyard offers additional outdoor space for guests or homeowners to enjoy. The property is currently furnished and configured as a successful vacation rental, with three queen bedrooms, additional sleeping space in the living room, smart TV, Wi-Fi and a well-equipped kitchen. Its convenient Niagara Falls location provides easy access to the Falls, Niagara Gorge, downtown attractions, restaurants and the Canadian border. Whether you're looking to expand your investment portfolio, continue operating the property as a short-term rental, take advantage of the additional garage space, or make it your own home, 1613 Walnut offers flexibility and multiple possibilities in a convenient Niagara Falls location.
Property Features
Property Type: Residential - Single Family
Basement: Full, Partially Finished
Cooling: Window Unit(s)
Garage: 2
Heating: Gas, Forced Air
Home Style: Historic/Antique, Two Story
Lot Size: 0.08 Acres
Stories: 2.0
Taxes: $2,050
Year Built: 1937
Amenities
Ceiling Fan(s)
Separate/Formal Dining Room
Separate/Formal Living Room
Living/Dining Room
Partially Furnished
Storage
Awning(s)
Blacktop Driveway
Fence
Feature Descriptions
Appliances: Electric Oven, Electric Range, Gas Water Heater, Microwave, Refrigerator
Exterior: Aluminum Siding, Copper Plumbing, PEX Plumbing
Fencing: Partial
Flooring: Laminate, Tile, Varies
Furnished: Yes
Laundry: In Basement
Lot: Rectangular, Rectangular Lot
Lot Dimensions: 35X102
Other Equipment: Satellite Dish
Parcel#: 291100-159-024-0004-004-000
Parking: Detached, Garage
Parking Notes: Detached, Garage
Patio/Porch: Covered, Porch
Sewer: Connected
Utilities: Cable Available, Electricity Connected, High Speed Internet Available, Sewer Connected, Water Connected
Water: Connected, Public
Local Schools
School District: Niagara Falls
Listed By / Shown By
Listing By
Agency Name: HUNT Real Estate ERA
Agency Contact: 716-775-7500
Shown By
Agent Name: Tasha Pratcher
Agent Phone: (716) 688-1234
Agency Title: MJ Peterson Real Estate

Estimate Your Payment
Estimated Payment
$ 674.03 per month $444.89 Principal & Interest $170.83 Property Tax $58.30 Homeowner's InsuranceChange Payment Information
Privacy Policy / DMCA Notice / ADA Accessibility


This site is hosted, designed and copyright
© 1994 - 2026 by
Delta Media Group, Inc. -- Patent Pending --
1613 Walnut Avenue | MLS# B1714889
This single family home located at 1613 Walnut Avenue, Niagara Falls, NY 14301 is currently listed for sale with an asking price of $199,900. This property was built in 1937 and has 3 bedrooms and 1 full baths with 1232 sq. ft. Walnut Avenue is located in the Section 15924 subdivision within the Niagara Falls school district. Search Section 15924 real estate on tpratcher.mjpeterson.com today.