Tasha Pratcher

BEDS4
BATHS4 full 2 partial
SQUARE FEET6,413
MLS#B1714514
STATUSActive
PROPERTY TYPEResidential - Single Family
SCHOOLWilliamsville
Property Description
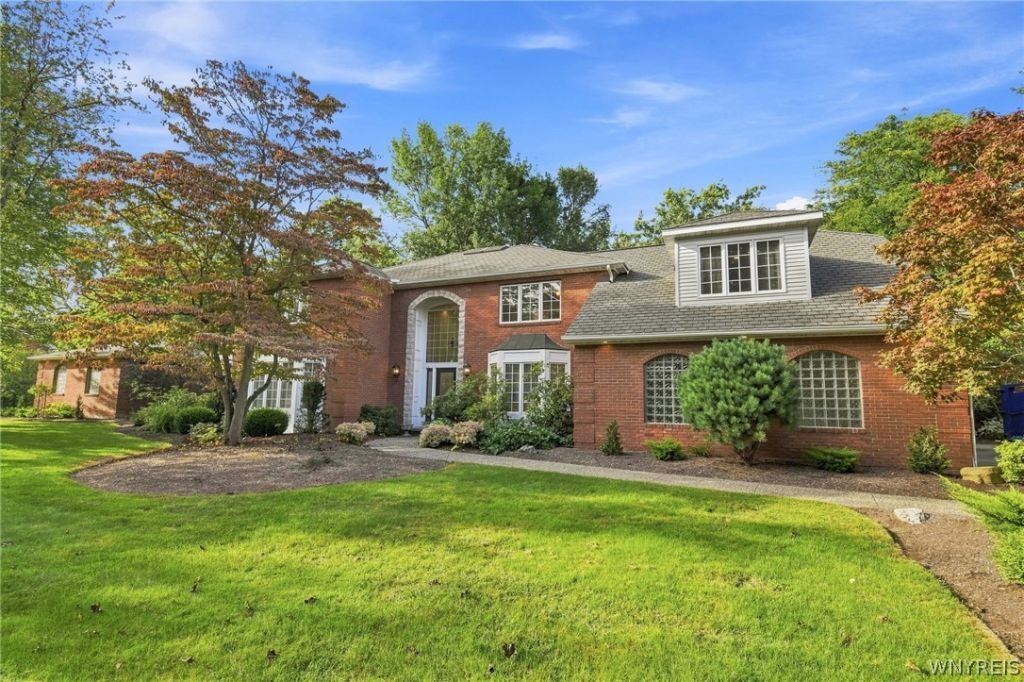
Exquisite executive estate property nestled on 1.67 acres and over 6,400 sq feet. From its fabulous floor plan and fine finishes to the glorious grounds, Gunite in-ground pool, fire pit, stone walls and walkways. This is that spectacular home that lends itself to elegant and effortless entertaining in every season. Over 4,500 sq ft of step-free first-floor living includes a stunning primary suite with walls of windows, his/her California closets, hidden makeup room, and a luxury zero-step shower featuring 14 Kohler water tiles, dual zones, and Mr. Steam system. Private deck access off the suite. Glass-enclosed sunroom offers panoramic views of the yard and pool, plus wet bar, dishwasher, and beverage chiller. Chef’s kitchen features a 48” Wolf dual-fuel range, Sub-Zero designer refrigerator/freezer, with a graceful transition into the great room and sunroom, creating an exceptional environment for sophisticated entertaining. Additional first-floor amenities include a large laundry room with tiled dog wash/kennel and direct outdoor access. Second floor offers an additional primary suite, two more en-suite bedrooms, and a loft/fitness area. Four-zone Lennox HVAC with air filtration and Aprilaire humidifiers, whole-house water filtration, dual brand-new Navien tankless systems, 400-amp electric service, dedicated AV subpanel, and Generac Elite natural-gas generator. Two garages: original 2-car with hot/cold hose bib and drain, plus newer garage with removable wheelchair ramp. A rare combination of acreage, accessibility, luxury amenities, and exceptional indoor-outdoor living.
Property Features
Property Type: Residential - Single Family
Basement: Full
Cooling: Central Air
Fireplaces: 2
Garage: 4 car attached
Heating: Gas, Multiple Heating Units
Home Style: Two Story, Traditional
Lot Size: 1.67 Acres
Roof Type: Asphalt
Stories: 2.0
Taxes: $27,895
Year Built: 1983
Amenities
Wet Bar
Ceiling Fan(s)
Den
Separate/Formal Dining Room
Entrance Foyer
Eat-in Kitchen
Guest Accommodations
Granite Counters
Great Room
Kitchen Island
Sliding Glass Door(s)
Skylights
Bedroom on Main Level
Bath in Primary Bedroom
Main Level Primary
Primary Suite
Concrete Driveway
Deck
Fence
Sprinkler/Irrigation
Pool
Patio
Feature Descriptions
Accessibility: Low Threshold Shower
Appliances: Built-In Refrigerator, Dryer, Dishwasher, Gas Oven, Gas Range, Gas Water Heater, Tankless Water Heater, Wine Cooler, Washer
Days on Site: 1
Door Features: Sliding Doors
Exterior: Brick
Fencing: Partial
Flooring: Hardwood, Varies
Laundry: Main Level
Lot: Irregular Lot, Residential Lot, Wooded
Lot Dimensions: 209X272
Other Equipment: Generator
Parcel#: 142289-056-080-0007-002-100
Parking: Attached, Garage
Parking Notes: Attached, Garage
Patio/Porch: Deck, Patio
Pool: In Ground
Sewer: Connected
Swimming Pool: Yes
Utilities: Sewer Connected, Water Connected
Water: Connected, Public
Window: Skylight(s)
Local Schools
School District: Williamsville
Listed By / Shown By
Listing By
Agency Name: Howard Hanna WNY Inc.
Agency Contact: 716-830-7264
Shown By
Agent Name: Tasha Pratcher
Agent Phone:
Agency Title: MJ Peterson Real Estate

Estimate Your Payment
Estimated Payment
$ 6,100.43 per month $3,338.35 Principal & Interest $2,324.58 Property Tax $437.50 Homeowner's InsuranceChange Payment Information
Privacy Policy / DMCA Notice / ADA Accessibility


This site is hosted, designed and copyright
© 1994 - 2026 by
Delta Media Group, Inc. -- Patent Pending --
14 Stratford Court | MLS# B1714514
This single family home located at 14 Stratford Court, East Amherst, NY 14051 is currently listed for sale with an asking price of $1,500,000. This property was built in 1983 and has 4 bedrooms and 4 full and 2 partial baths with 6413 sq. ft. Stratford Court is located within the Williamsville school district. Search East Amherst real estate on tpratcher.mjpeterson.com today.