Tasha Pratcher

BEDS5
BATHS2 full 1 partial
SQUARE FEET2,000
MLS#B1699448
STATUSActive
PROPERTY TYPEResidential - Single Family
SCHOOLClarence
Property Description
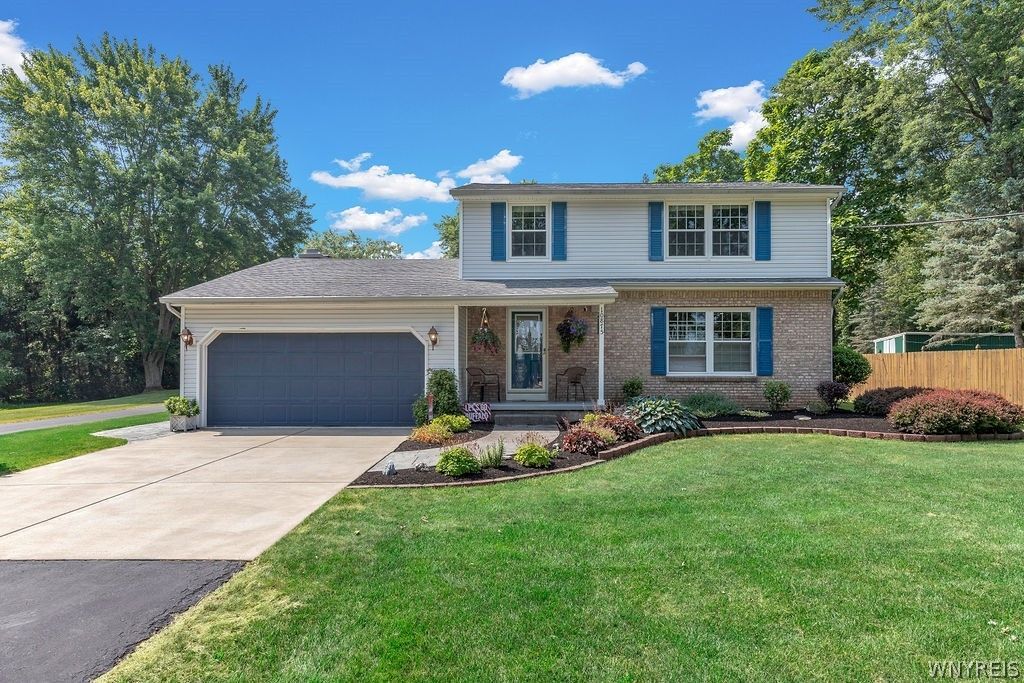
Freshly painted & newly carpeted throughout, this beautifully maintained home offers the perfect blend of modern updates & comfortable living. The recently remodeled eat-in-kitchen features stainless steel appliances, luxury vinyl flooring, epoxy countertops, tile backsplash, recessed & under-cabinet lighting, custom moldings, & soft-close cabinetry with custom pull-out storage. The expansive great room overlooks the hot tub room & backyard and boasts a cathedral ceiling, ceiling fan, gas fireplace with tile surround and custom oak mantel, plus a patio door leading to a stamped concrete patio with retractable awning. The first-floor primary suite includes a custom built-in dresser, generous closet space, and a private bath featuring an oversized tiled walk-in shower, large vanity, and convenient stacked washer and dryer. Upstairs you'll find four additional bedrooms, including one that's already configured as a future second-floor laundry room, along with a full bath featuring a tiled tub surround and tile flooring. Step outside from the rear patio to the impressive 20' x 16' hot tub/party room, a covered space that extends your living and entertaining area year-round. The beautifully landscaped grounds provide exceptional curb appeal and a peaceful setting. The impressive 30' x 40' barn is a dream for hobbyists, contractors, or car enthusiasts. It features two 9' overhead doors, vertical steel siding, built-in workbenches, a second-floor storage loft, 150-amp electrical service, and an I-beam with chain fall capable of lifting up to 1.5 tons. Updates include: gas fireplace, interior paint and carpeting '26, AC '24, Norweco septic system and full tear off w/new sheathing house roof '23, complete kitchen area, appliances, primary en-suite, and central vac '21, HWT '20, hi eff furnace '18, sump '17, most windows and barn roof '15, hot tub room roof '14, great room roof and windows '09. Additional highlights include 6-panel pine interior doors, newer exterior doors, outdoor lighting timer, and powered display ledges in the great room for accent lighting-wow! Shows A+++. Superior Clarence schools. Offers will be reviewed on Wednesday, July 29th at 12:00PM.
Property Features
Property Type: Residential - Single Family
Basement: Full, SumpPump
Cooling: CentralAir
Fireplaces: 1
Garage: 2.5 car attached
Heating: Gas, ForcedAir
Home Style: Colonial, TwoStory, Traditional
Lot Size: 1.01 Acres
Roof Type: Architectural, Shingle
Stories: 2.0
Taxes: $6,293
Year Built: 1973
Amenities
CeilingFans
EntranceFoyer
EatInKitchen
SeparateFormalLivingRoom
BedroomOnMainLevel
BathInPrimaryBedroom
MainLevelPrimary
PrimarySuite
Awnings
BlacktopDriveway
HotTubSpa
Patio
Feature Descriptions
Appliances: Dryer, Dishwasher, ExhaustFan, FreeStandingRange, GasWaterHeater, Microwave, Oven, Refrigerator, RangeHood, Washer
Exterior: AtticCrawlHatchwaysInsulated, Brick, VinylSiding, Cop
Flooring: Carpet, LuxuryVinyl, Varies
Laundry: InBasement, MainLevel, UpperLevel
Lot: Agricultural, Rectangular, RectangularLot, ResidentialLot
Lot Dimensions: 125X352
Parcel#: 143200-059-000-0004-005-000
Parking: Attached, Garage, GarageDoorOpener
Parking Notes: Attached, Garage, GarageDoorOpener
Patio/Porch: Open, Patio, Porch
Sewer: SepticTank
Spa: Yes
Utilities: CableAvailable, HighSpeedInternetAvailable, WaterConnected
Water: Connected, Public
Local Schools
High School: Clarence Senior High
Middle School: Clarence Middle
Elementary School: Ledgeview Elementary
School District: Clarence
Listed By / Shown By
Listing By
Agency Name: Howard Hanna WNY Inc.
Agency Contact: 716-912-1465
Shown By
Agent Name: Tasha Pratcher
Agent Phone:
Agency Title: MJ Peterson Real Estate

Estimate Your Payment
Estimated Payment
$ 1,959.24 per month $1,268.57 Principal & Interest $524.42 Property Tax $166.25 Homeowner's InsuranceChange Payment Information
Privacy Policy / DMCA Notice / ADA Accessibility


This site is hosted, designed and copyright
© 1994 - 2026 by
Delta Media Group, Inc. -- Patent Pending --
10875 Howe Road | MLS# B1699448
This single family home located at 10875 Howe Road , Clarence, NY 14031 is currently listed for sale with an asking price of $570,000. This property was built in 1973 and has 5 bedrooms and 2 full and 1 partial baths with 2000 sq. ft. Howe Road is located within the Clarence school district. Search Clarence real estate on tpratcher.mjpeterson.com today.